11147 S Quebec Avenue, Tulsa, OK 74137
- $4,800,000
- 7
- BD
- 12
- BA
- 10,977
- SqFt








- List Price
- $4,800,000
- Price Change
- ▼ $1,700,000 1788142740
- Status
- ACTIVE
- MLS#
- 2615657
- Bedrooms
- 7
- Full-baths
- 9
- Half-baths
- 3
- Sq. Ft
- 10,977
- Acres
- 3.04
- Year Built
- 1990
- Subdivision
- Whit-Acres
Property Description
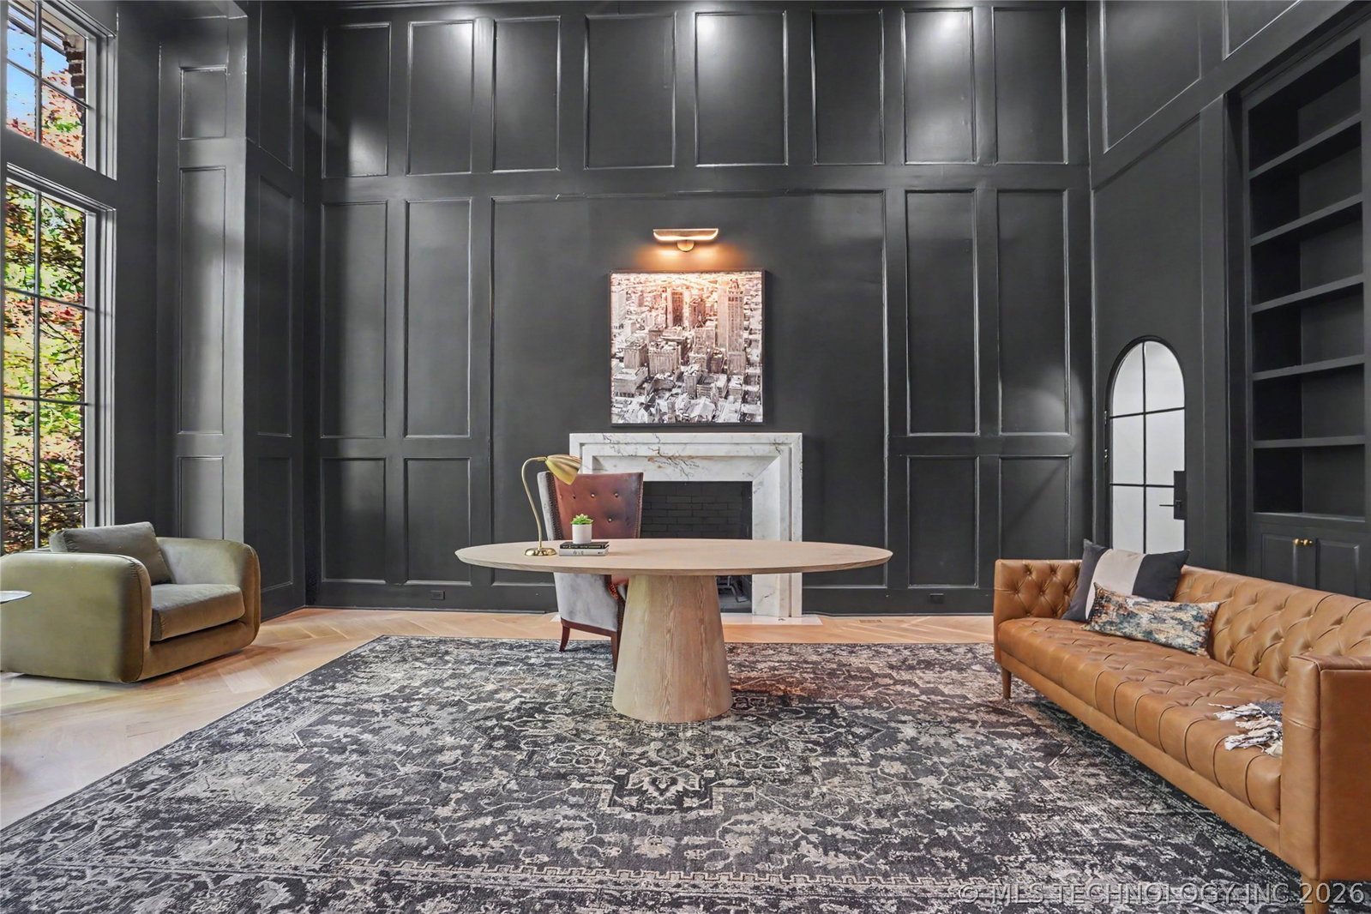
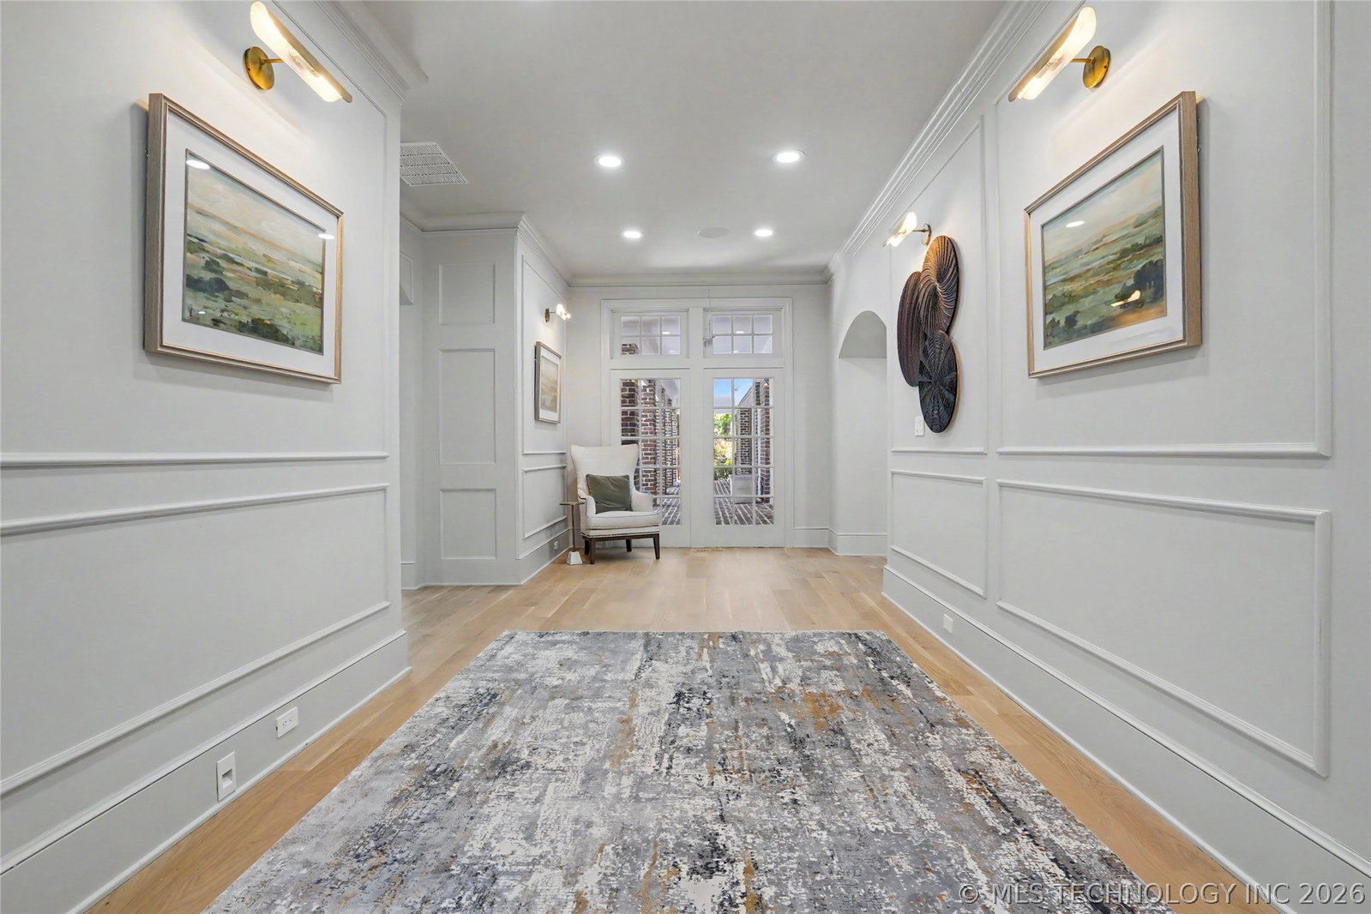
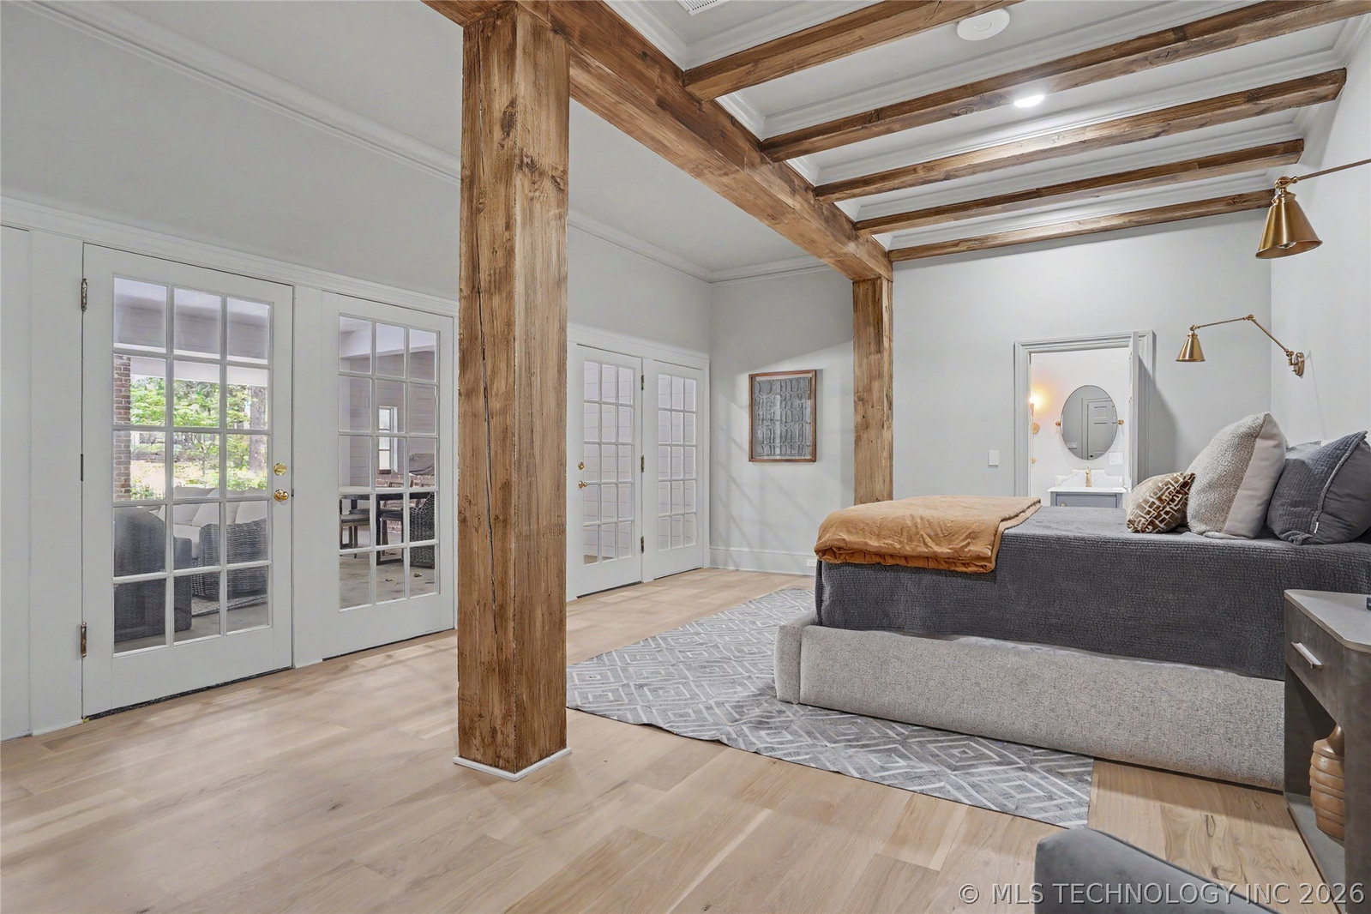
Commanding nearly three acres within the prestigious gated enclave of Whit-Acres, this extraordinary English manor estate is a rare offering of scale, privacy, and timeless sophistication—gracefully set beneath a canopy of mature trees and surrounded by impeccably curated grounds. Completely reimagined from the inside out, the residence is a masterclass in design and craftsmanship, where every finish has been thoughtfully selected and flawlessly executed. Expansive, grand-scale living spaces are paired with bespoke architectural details and designer lighting, creating an atmosphere that is both elevated and inviting. A dramatic, handcrafted iron staircase anchors the grand entry, while marble-surround fireplaces throughout the home add a layer of enduring elegance. At the heart of the home, the chef’s kitchen is nothing short of a showpiece—appointed with striking Namibia marble countertops and anchored by a custom Lacanche range imported from France. Designed to cater to both intimate living and large-scale entertaining, an exceptional secondary prep kitchen offers additional ovens, extensive pantry storage, a full wet bar, and a side-by-side refrigerator and freezer. The primary suite is a true private retreat, thoughtfully positioned to overlook the resort-style pool and cascading waterfalls. Dual boutique-style closets feature custom glass-front cabinetry, blending luxury with function. Spa-inspired bathrooms throughout the home are appointed with rare Crystallo translucent countertops and an array of hand-designed fixtures. Designed with both comfort and entertaining in mind, the upper level offers a spacious bunk room, expansive bedroom suites with private baths, and a dedicated theatre room for an immersive in-home experience. A secondary main-level suite with a private entrance provides the perfect accommodations for guests or multigenerational living. Outdoor living is equally breathtaking.
Additional Information
- Style
- Other
- Stories
- 2
- Foundation
- Basement
- Construction
- Brick, Wood Frame
- Floors
- Carpet, Tile, Wood
- Exterior Features
- Dog Run, Landscaping, Lighting, Rain Gutters
- Interior Features
- Attic, Wet Bar, Dry Bar, High Ceilings, High Speed Internet, Stone Counters, Cable TV, Wired for Data, Ceiling Fan(s), Electric Oven Connection, Gas Range Connection, Programmable Thermostat
- Appliances
- Built-In Range, Built-In Oven, Dishwasher, Disposal, Gas Water Heater, Microwave, Trash Compactor, Plumbed For Ice Maker
- Fireplaces
- 4
- Pool Description
- Gunite, In Ground
- Garage Spaces
- 4
- Elementary School
- Southeast
- High School
- Jenks
- Heating
- Central, Gas, Multiple Heating Units, Zoned
- Cooling
- Central Air, 3+ Units, Zoned
Mortgage Calculator
Listing courtesy of Coldwell Banker Select.
The data relating to real estate for sale on this web site comes in part from the Internet Data exchange (“IDX”) program of Greater Tulsa Association of Realtors. IDX information is provided exclusively for consumers' personal, non-commercial use and may not be used for any purpose other than to identify prospective properties consumers may be interested in purchasing. Information deemed reliable but not guaranteed. Copyright© 2026 Greater Tulsa Association of Realtors. All Rights Reserved. Last Updated: .