Share this with your friends


+19187201704
1632 Real Estate Company
6505 E 78th Street, Tulsa, OK 74133
- $307,500
- 4
- BD
- 3
- BA
- 2,446
- SqFt


- Sold Price
- $307,500
- List Price
- $325,000
- Closing Date
- Sep 18, 2026
- Status
- CLOSED
- MLS#
- 2627598
- Bedrooms
- 4
- Full-baths
- 2
- Half-baths
- 1
- Sq. Ft
- 2,446
- Acres
- 0.28
- Year Built
- 1987
- Subdivision
- Sheridan Valley
Property Description
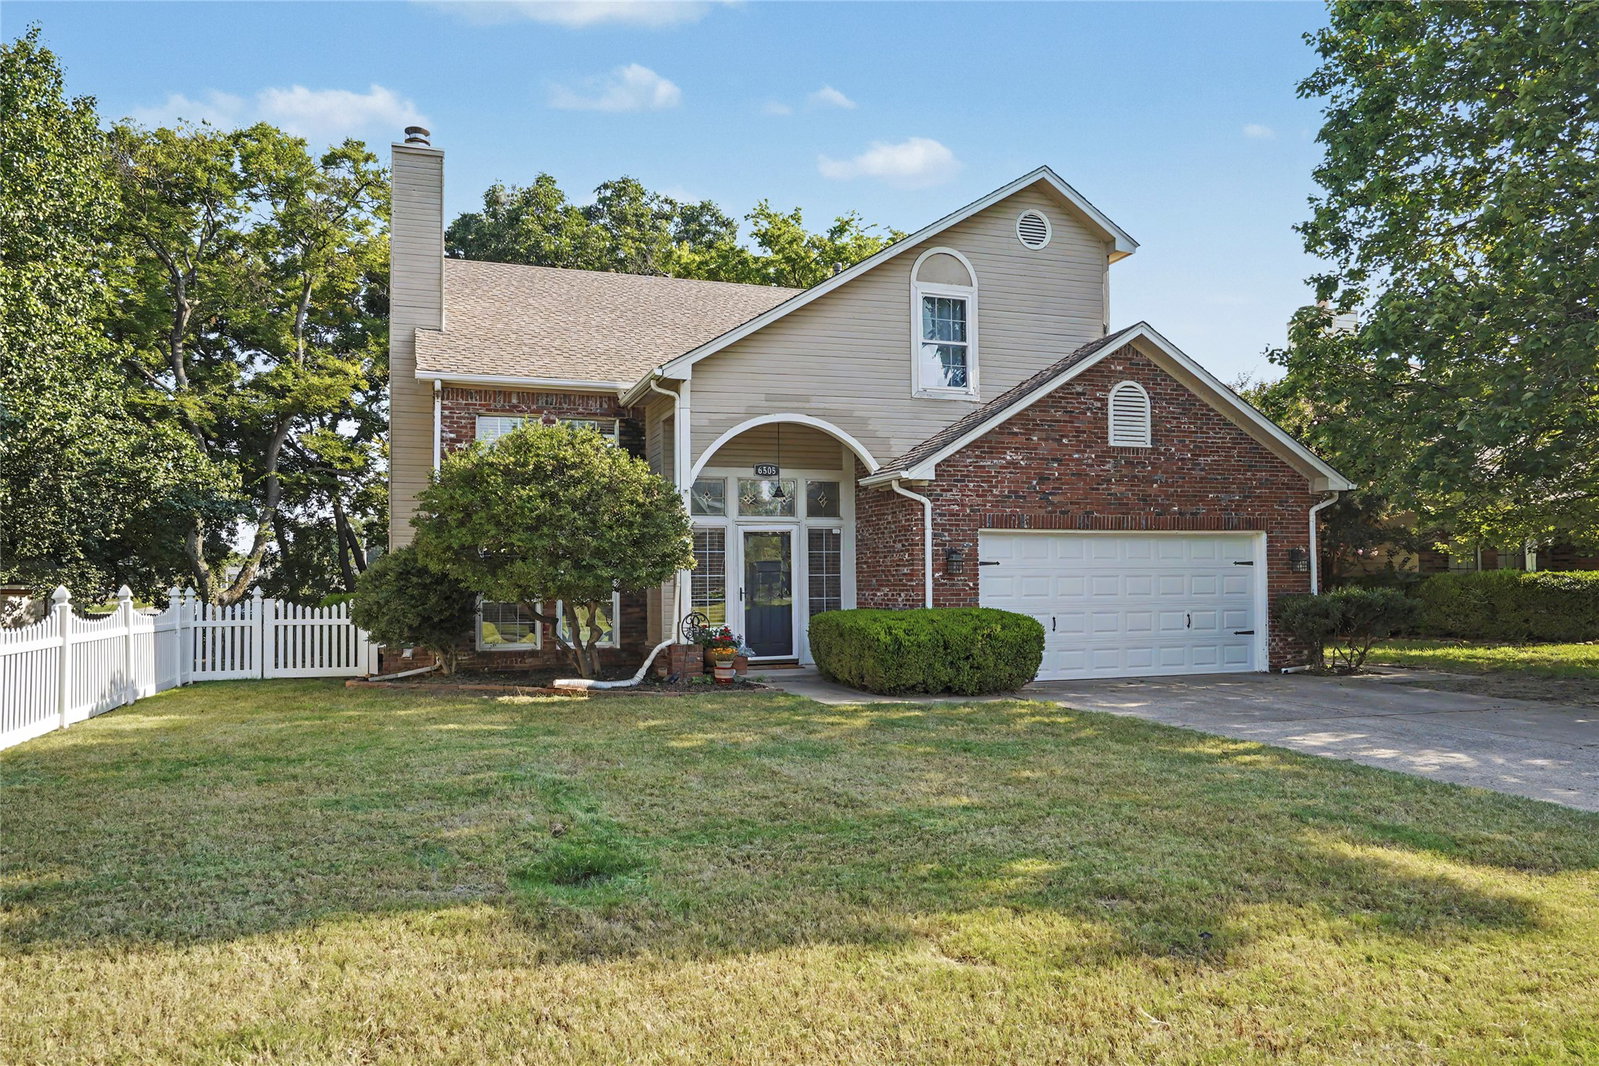
Vaulted ceilings, abundant natural light, and a thoughtfully reimagined interior define this beautifully updated home in a convenient central location just minutes from shopping, dining, parks, and everyday amenities. Designed for comfortable living and effortless entertaining, the open main living area flows into a completely renovated kitchen featuring quartz countertops, new appliances, and generous pantry storage. Extensive updates throughout the home include fresh interior paint, new flooring, updated lighting, and a roof replaced within the past two years, offering peace of mind and true move-in ready appeal. Spacious bedrooms provide comfortable retreats with ample closet space, while the versatile enclosed patio is ideal for a home office, fitness space, or additional living area (enclosed patio not included in sf). Two newly constructed decks, including one off the sunroom and another accessed from the primary suite, create inviting outdoor spaces to relax or entertain. Primary suite on main level with three bedrooms and a loft bonus space upstairs. Thoughtfully renovated from top to bottom and meticulously maintained, this home offers the perfect combination of modern style, functional living, and an unbeatable location.
Additional Information
- Style
- Other
- Stories
- 2
- Foundation
- Slab
- Construction
- Brick Veneer, Masonite, Wood Frame
- Floors
- Carpet, Tile, Vinyl
- Exterior Features
- Concrete Driveway, Lighting, Rain Gutters
- Interior Features
- Quartz Counters, Stone Counters, Vaulted Ceiling(s), Ceiling Fan(s), Electric Oven Connection, Electric Range Connection, Programmable Thermostat
- Appliances
- Convection Oven, Dryer, Dishwasher, Disposal, Gas Water Heater, Ice Maker, Microwave, Oven, Range, Stove, Washer
- Fireplaces
- 1
- Pool Description
- None
- Garage Spaces
- 2
- Elementary School
- Darnaby
- Middle School
- Union
- High School
- Union
- Heating
- Central, Gas, Multiple Heating Units
- Cooling
- Central Air, 2 Units
Mortgage Calculator
Listing courtesy of Keller Williams Preferred. Selling Office: Erin Catron & Company, LLC.
The data relating to real estate for sale on this web site comes in part from the Internet Data exchange (“IDX”) program of Greater Tulsa Association of Realtors. IDX information is provided exclusively for consumers' personal, non-commercial use and may not be used for any purpose other than to identify prospective properties consumers may be interested in purchasing. Information deemed reliable but not guaranteed. Copyright© 2026 Greater Tulsa Association of Realtors. All Rights Reserved. Last Updated: .