4520 S Retana Avenue, Broken Arrow, OK 74011
- $849,900
- 4
- BD
- 4
- BA
- 3,892
- SqFt




- List Price
- $849,900
- Status
- ACTIVE
- MLS#
- 2627799
- Bedrooms
- 4
- Full-baths
- 3
- Half-baths
- 1
- Sq. Ft
- 3,892
- Acres
- 0.24
- Year Built
- 2024
- Subdivision
- Berwick South
Property Description
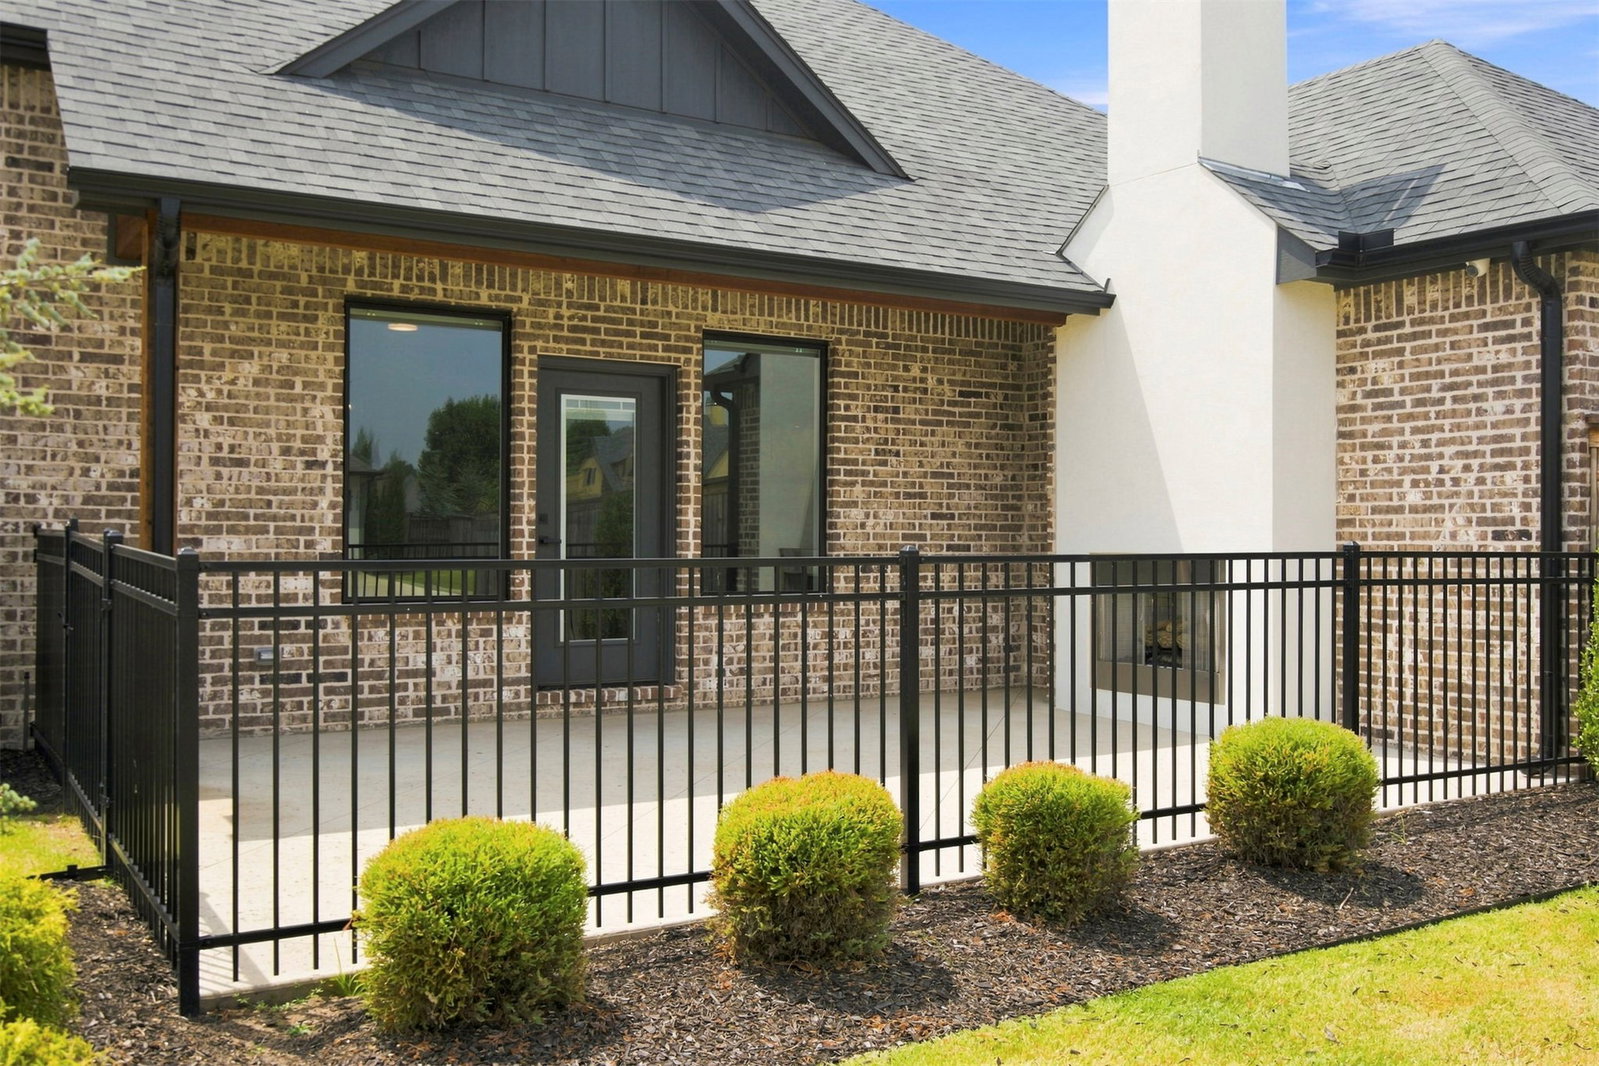
Fully completed in 2025 and never occupied, this exceptional Berwick South home offers the opportunity to own a truly move-in-ready property that still feels brand new. Beautifully built and extensively upgraded, the home features elevated design, quality craftsmanship and a custom floor plan created specifically to maximize the homesite. Beyond the original builder package, the owners invested in substantial upgrades throughout construction, including enhanced lighting, appliances, countertops, tile, wood floor throughout the first level, motorized window coverings, LED mirrors in the primary bath, washer and dryer in the primary closet and more... The functional layout features three bedrooms on the main level, including the spacious primary suite, along with a dedicated office. Upstairs offers a fourth bedroom with a walk-in closet and additional storage room or future closet expansion plus a full bath, game room with closet and floored attic space. Two distinct outdoor living areas provide even more room to relax and entertain: a charming side patio with a fireplace and a separate covered backyard patio. Complete with a three-car garage and ideally located in desirable Berwick South within the Bixby School District, this never-lived-in home combines custom design, elevated finishes and the ease of new construction without the wait to build.
Additional Information
- Hoa
- Yes
- Hoa Fee Frequency
- Annually
- Style
- Other
- Stories
- 2
- Foundation
- Slab
- Construction
- Brick, Stucco, Wood Frame
- Floors
- Carpet, Tile, Wood
- Exterior Features
- Concrete Driveway, Fire Pit, Sprinkler/Irrigation, Rain Gutters
- Interior Features
- Attic, Granite Counters, High Speed Internet, Other, Pullman Bath, Cable TV, Vaulted Ceiling(s), Wired for Data, Ceiling Fan(s), Electric Oven Connection, Gas Range Connection
- Appliances
- Built-In Range, Built-In Oven, Double Oven, Dishwasher, Freezer, Disposal, Gas Water Heater, Microwave, Oven, Range, Refrigerator, Tankless Water Heater
- Amenities
- Trail(s)
- Fireplaces
- 2
- Pool Description
- None
- Garage Spaces
- 3
- Elementary School
- East (Formerly Northeast)
- High School
- Bixby
- Heating
- Central, Gas, Multiple Heating Units, Zoned
- Cooling
- Central Air, 2 Units, Zoned
Mortgage Calculator
Listing courtesy of Keller Williams Advantage.
The data relating to real estate for sale on this web site comes in part from the Internet Data exchange (“IDX”) program of Greater Tulsa Association of Realtors. IDX information is provided exclusively for consumers' personal, non-commercial use and may not be used for any purpose other than to identify prospective properties consumers may be interested in purchasing. Information deemed reliable but not guaranteed. Copyright© 2026 Greater Tulsa Association of Realtors. All Rights Reserved. Last Updated: .