6600 S Harvard Avenue, Tulsa, OK 74136
- $2,495,000
- 5
- BD
- 6
- BA
- 8,111
- SqFt




- List Price
- $2,495,000
- Price Change
- ▼ $80,000 1786484698
- Status
- ACTIVE
- MLS#
- 2628986
- Bedrooms
- 5
- Full-baths
- 4
- Half-baths
- 2
- Sq. Ft
- 8,111
- Acres
- 0.92
- Year Built
- 1946
- Subdivision
- Tulsa Co Unplatted
Property Description
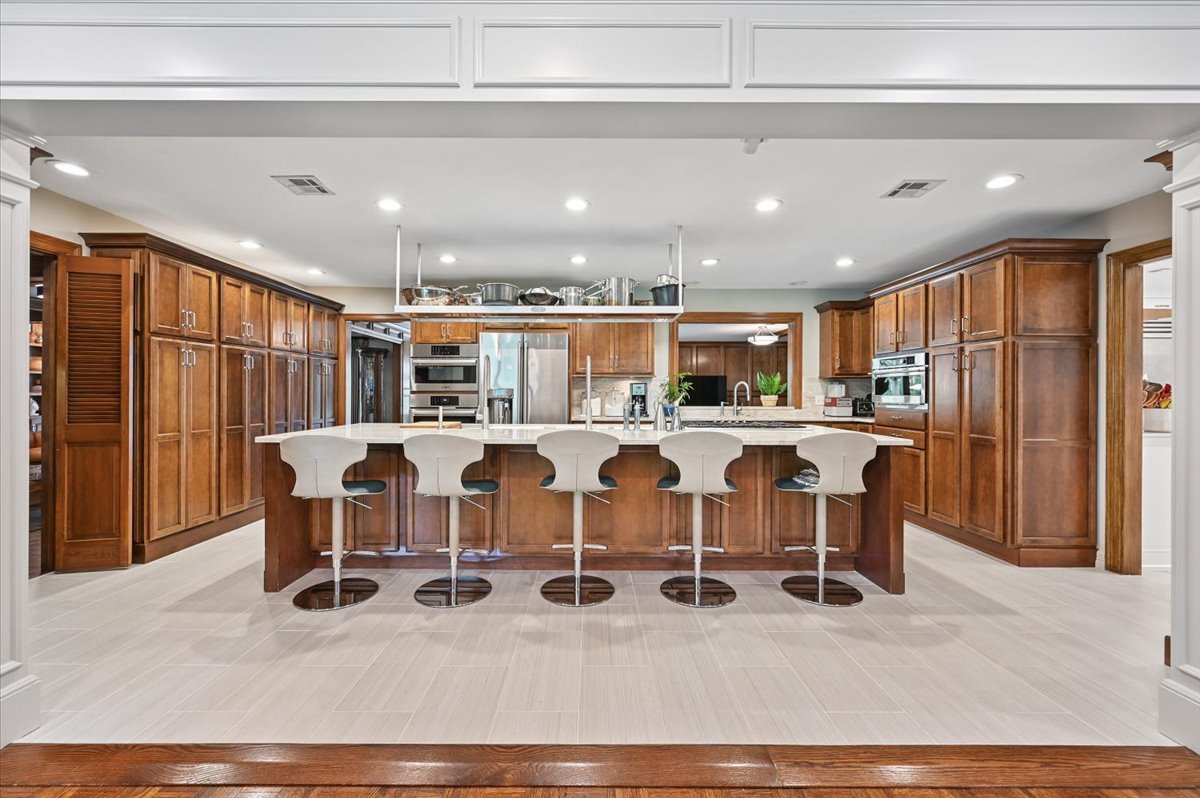
Sprawling English Estate in Southern Hills area! This home conveys a feeling of gentle privacy blended with luxury amenities - an ideal home for entertaining large gatherings while still offering quiet, private spaces for a warm feeling. This estate has recently been renovated to include a masterfully designed chef's cooking, catering and entertaining spaces, indoor sport and game court, creative collective studio and office space, 4 living areas and true outdoor oasis included expansive covered patio with grills and fireplace, multiple outdoor spaces for dining and lounging poolside. Oversized primary ensuite with spa like bath, two separate large walk in closets, sitting area/office. Additional bedroom downstairs with private bath. Beautiful living area with fireplace and bar, second den open to kitchen. Wood accents and beams create a very cozy feel. Footprint of home affords the best flow for family and guests. Upstairs offers an additional primary ensuite, 2 bedrooms with adjoining bath both with doors to balcony overlooking the pool, indoor sport court/exercise and gameroom, additional den and large collective studio offering perfect space for conference room, home office and podcast area (space would also be perfect for a media room). Home is in meticulous mechanical condition. The stately grounds consist of an acre with circular driveway, 3 car garage and extra parking. Convenient to all private schools and minutes to midtown. Easy golf cart ride to Southern Hills Country Club.
Additional Information
- Stories
- 2
- Foundation
- Slab
- Construction
- Brick, HardiPlank Type, Wood Frame
- Floors
- Carpet, Tile, Wood
- Exterior Features
- Concrete Driveway, Fire Pit, Sprinkler/Irrigation, Landscaping, Lighting, Outdoor Grill, Outdoor Kitchen, Rain Gutters
- Interior Features
- Wet Bar, Dry Bar, Granite Counters, High Speed Internet, Internal Expansion, Pullman Bath, Vaulted Ceiling(s), Electric Range Connection, Gas Oven Connection
- Appliances
- Built-In Oven, Cooktop, Double Oven, Dishwasher, Disposal, Ice Maker, Microwave, Oven, Range, Refrigerator, Water Heater, Wine Refrigerator, Plumbed For Ice Maker
- Fireplaces
- 1
- Pool Description
- Gunite, In Ground
- Garage Spaces
- 3
- Elementary School
- Grimes
- High School
- Memorial
- Heating
- Central, Gas, Multiple Heating Units, Zoned
- Cooling
- Central Air, 3+ Units, Zoned
Mortgage Calculator
Listing courtesy of Sage Sotheby's International.
The data relating to real estate for sale on this web site comes in part from the Internet Data exchange (“IDX”) program of Greater Tulsa Association of Realtors. IDX information is provided exclusively for consumers' personal, non-commercial use and may not be used for any purpose other than to identify prospective properties consumers may be interested in purchasing. Information deemed reliable but not guaranteed. Copyright© 2026 Greater Tulsa Association of Realtors. All Rights Reserved. Last Updated: .