6748 S Atlanta Place, Tulsa, OK 74136
- $550,000
- 5
- BD
- 4
- BA
- 3,231
- SqFt




- List Price
- $550,000
- Status
- ACTIVE
- MLS#
- 2629049
- Bedrooms
- 5
- Full-baths
- 3
- Half-baths
- 1
- Sq. Ft
- 3,231
- Acres
- 0.48
- Year Built
- 1967
- Subdivision
- Williamsburg
Property Description
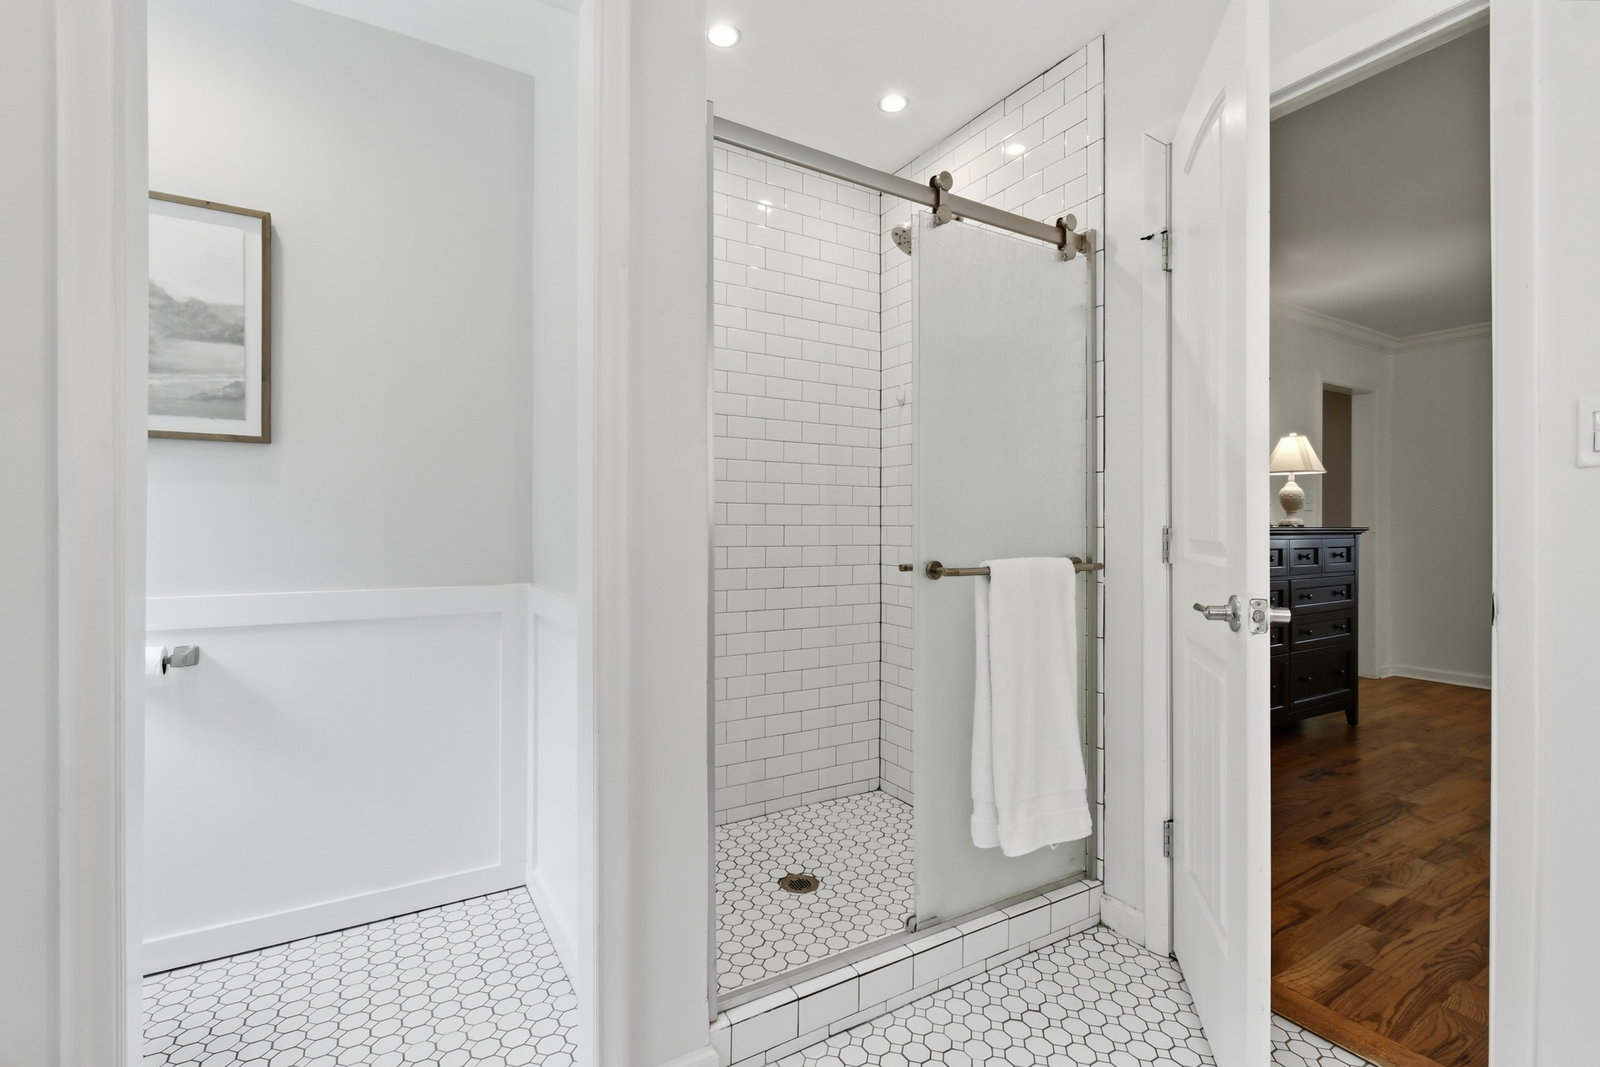
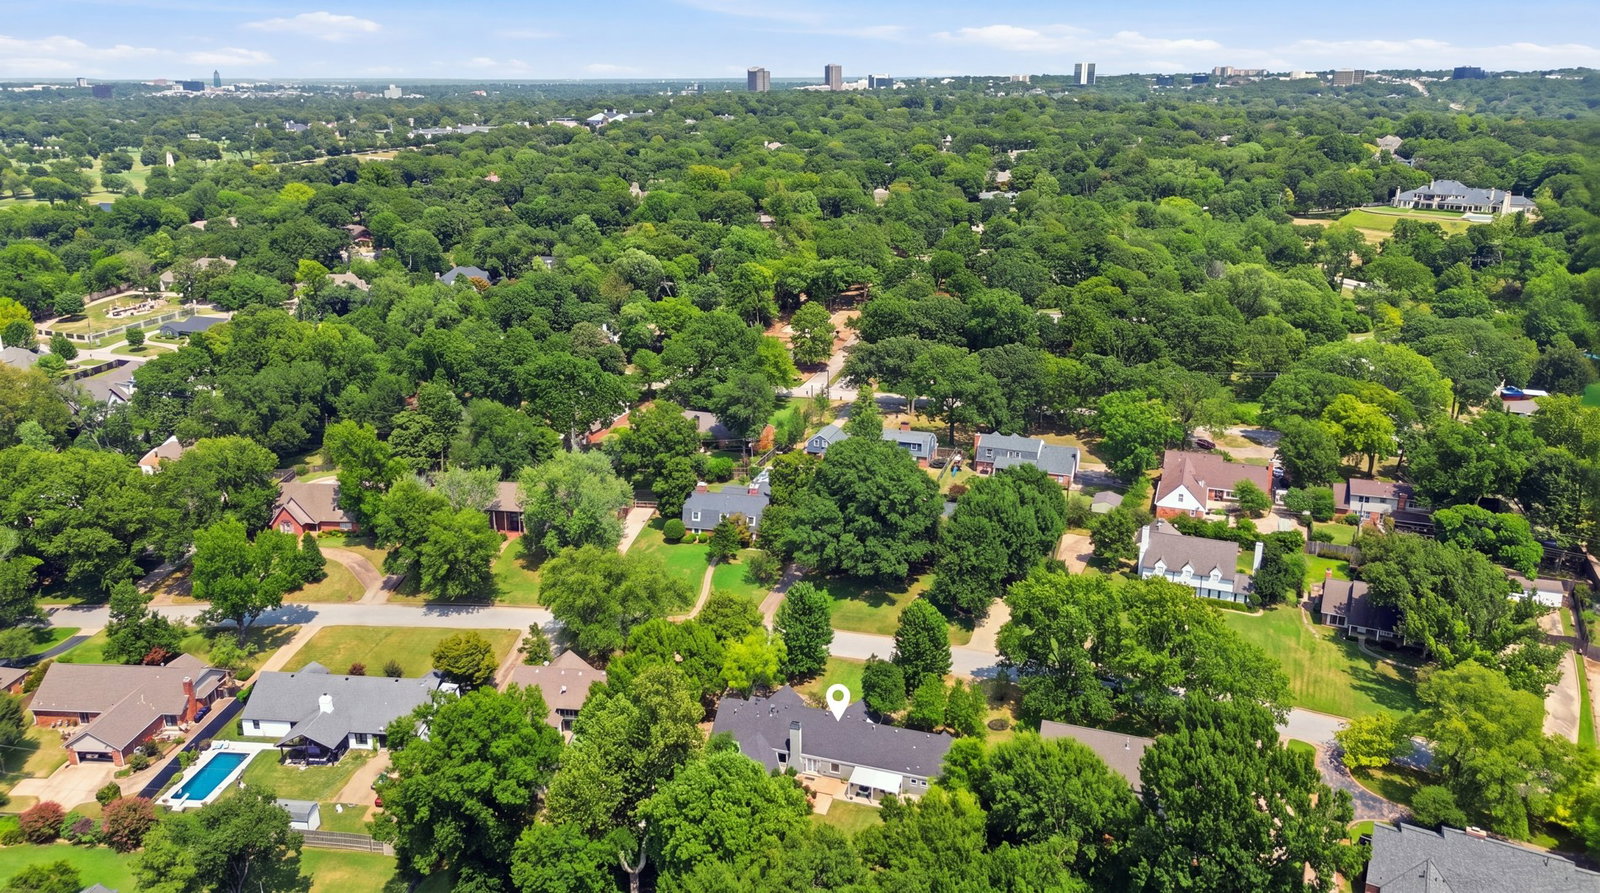
Remarkable single-story Ranch home with 5 bedrooms or 4 with a formal office space, 3.5 baths, and an oversized 2-car garage. Rare one-level home with a super flexible floorplan/layout with 2 en suites, tons of storage and built-ins, an oversized lot, and a coveted neighborhood. Hardwood floors throughout (no carpet), formal living, formal dining, and den with fireplace and wet bar. Secluded primary suite with remodeled dual vanity bathroom, soft-close cabinets, and a walk-in closet. The junior en suite features a private bathroom with a walk-in shower and walk-in closet that is perfect for guests. A fresh remodel of the entire kitchen, including new custom soft-close cabinets, new lighting and under-cabinet lighting, quartz counters, backsplash, apron sink, paint, stainless steel appliances, and an extra-large cooktop. Interior laundry room with sink, new butcher-block counters, and new soft-close cabinets. Flexible layout with 2 living areas, a formal dining room, and a breakfast nook. The den features a gas fireplace, a wet bar with a sink, and double-door access to the back patio, which includes an extended patio and a permanent 20' steel louvered pergola installed in 2024. Half-acre lot m/l with sprinkler system, a fenced garden area with individually controlled sprinklers for the raised beds, and a greenhouse. Oversized 2-car garage with an attached workroom with built-in workbench and window. Located in the heart of T-town with quick access to Southern Hills Golf Course, dining, shopping, and all that Tulsa has to offer.
Additional Information
- Style
- Ranch
- Stories
- 1
- Foundation
- Slab
- Construction
- Brick, Vinyl Siding, Wood Frame
- Floors
- Tile, Wood
- Exterior Features
- Concrete Driveway, Sprinkler/Irrigation, Landscaping, Rain Gutters
- Interior Features
- Wet Bar, Granite Counters, High Ceilings, Quartz Counters, Stone Counters, Ceiling Fan(s), Electric Oven Connection, Gas Range Connection
- Appliances
- Built-In Oven, Cooktop, Dishwasher, Disposal, Gas Water Heater, Microwave, Oven, Range, Refrigerator, Plumbed For Ice Maker
- Fireplaces
- 1
- Pool Description
- None
- Garage Spaces
- 2
- Elementary School
- Grimes
- High School
- Memorial
- Heating
- Central, Gas
- Cooling
- Central Air
Mortgage Calculator
Listing courtesy of RE/MAX Results.
The data relating to real estate for sale on this web site comes in part from the Internet Data exchange (“IDX”) program of Greater Tulsa Association of Realtors. IDX information is provided exclusively for consumers' personal, non-commercial use and may not be used for any purpose other than to identify prospective properties consumers may be interested in purchasing. Information deemed reliable but not guaranteed. Copyright© 2026 Greater Tulsa Association of Realtors. All Rights Reserved. Last Updated: .