Share this with your friends


+19187201704
1632 Real Estate Company
10805 S Marion Avenue, Tulsa, OK 74137
- $2,290,000
- 6
- BD
- 7
- BA
- 7,243
- SqFt




- List Price
- $2,290,000
- Price Change
- ▼ $85,000 1787961043
- Status
- ACTIVE
- MLS#
- 2630897
- Bedrooms
- 6
- Full-baths
- 6
- Half-baths
- 1
- Sq. Ft
- 7,243
- Acres
- 0.58
- Year Built
- 2007
- Subdivision
- Belmont
Property Description
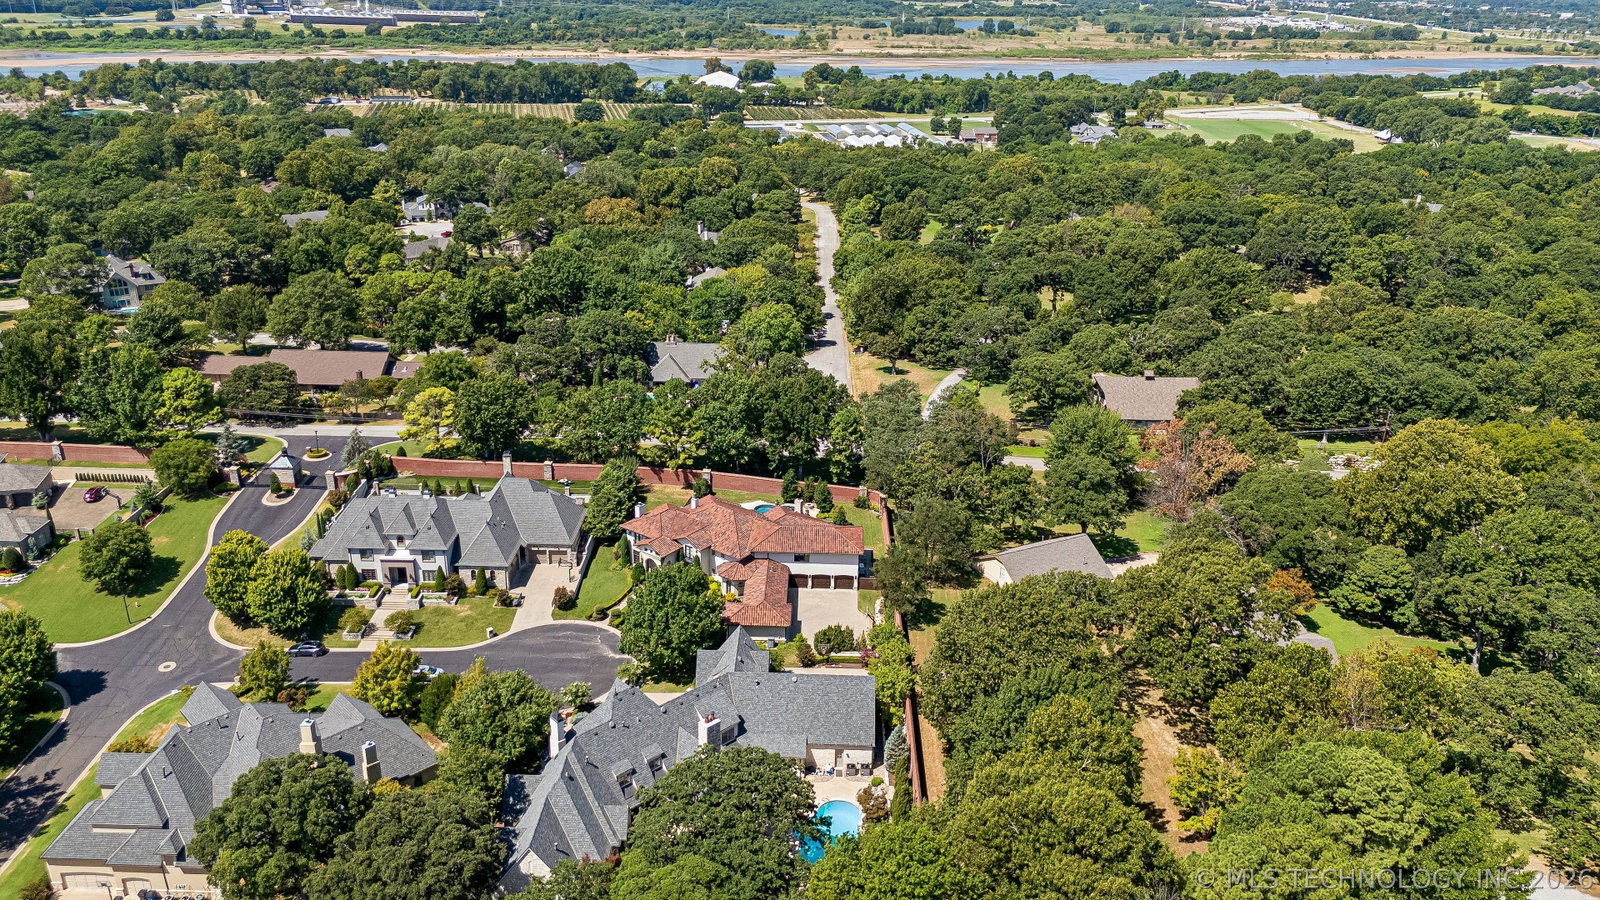
Set behind the gates in prestigious Belmont, this exceptional estate offers timeless architecture, luxurious amenities and beautifully updated interiors. Situated on over half an acre surrounded by gorgeous landscaping and designed for everday living and impressive entertaining. Inside, extensive hardwood flooring, soaring ceilings, rich wood beams and custom ceiling details create an elegant presence. Four living areas include a formal living room & a spacious family room each with a fireplace, an expansive game room and a fully equipped theatre room. The gourmet kitchen offers a large center island, double ovens, granite countertops, plus a separate prep area with sink & dishwasher. The home offers 6 bedrooms and 6.5 baths, with 2 bedrooms down, and 4 up, each with its own private bath. The private primary suite offers a sitting area plus a saferoom in the closet. An office/study with built-ins overlooks the private backyard. An additional planning desk creates a second computer/work or study area. The dream laundry room offers storage, a sink, and space for a fridge or freezer. The outdoor living spaces are equally impressive, with a saltwater gunite pool and spa, kitchen and outdoor fireplace. A welcoming porte cochere and oversized 3-car garage add convenience. The home features fresh interior paint on walls, ceilings & trim, plus new carpet in the primary sitting area, upstairs bedrooms & closets. A recent remodel included the addition of a downstairs mother-in-law suite. Additional updates include all new cabinet hardware, some wallpaper, new gas logs with remotes plus a primary bath facelift with new tub, countertops and faucets. Additional improvements include a high-impact roof, garage cabinetry, a Phantom retractable screen on the patio, four Lennox HVAC systems with Smart thermostats, all new exterior paint on stucco, trim, doors, living room windows and shutters plus new saltwater pool pump and salt cell.
Additional Information
- Hoa
- Yes
- Hoa Fee Frequency
- Annually
- Style
- Other
- Stories
- 2
- Foundation
- Slab
- Construction
- Stone, Stucco, Wood Frame
- Floors
- Carpet, Tile, Wood
- Exterior Features
- Concrete Driveway, Fire Pit, Sprinkler/Irrigation, Landscaping, Lighting, Outdoor Grill, Rain Gutters, Arbor
- Interior Features
- Attic, Dry Bar, Granite Counters, High Ceilings, High Speed Internet, Pullman Bath, Cable TV, Vaulted Ceiling(s), Wired for Data, Ceiling Fan(s), Electric Oven Connection, Gas Range Connection, Programmable Thermostat
- Appliances
- Built-In Oven, Cooktop, Double Oven, Dishwasher, Disposal, Gas Water Heater, Microwave, Oven, Range, Refrigerator, Plumbed For Ice Maker
- Amenities
- Gated
- Fireplaces
- 3
- Pool Description
- Gunite, In Ground
- Garage Spaces
- 3
- Elementary School
- Southeast
- Middle School
- Jenks
- High School
- Jenks
- Heating
- Central, Gas, Multiple Heating Units, Zoned
- Cooling
- Central Air, 3+ Units, Zoned
Mortgage Calculator
Listing courtesy of Coldwell Banker Select.
The data relating to real estate for sale on this web site comes in part from the Internet Data exchange (“IDX”) program of Greater Tulsa Association of Realtors. IDX information is provided exclusively for consumers' personal, non-commercial use and may not be used for any purpose other than to identify prospective properties consumers may be interested in purchasing. Information deemed reliable but not guaranteed. Copyright© 2026 Greater Tulsa Association of Realtors. All Rights Reserved. Last Updated: .