Share this with your friends


+19187201704
1632 Real Estate Company
3850 E Maple Drive, Collinsville, OK 74021
- $348,000
- 3
- BD
- 2
- BA
- 1,610
- SqFt




- Sold Price
- $348,000
- List Price
- $362,000
- Closing Date
- Jul 18, 2025
- Status
- CLOSED
- MLS#
- 2520739
- Bedrooms
- 3
- Full-baths
- 2
- Sq. Ft
- 1,610
- Acres
- 0.99
- Year Built
- 2011
- Subdivision
- View Point Estates
Property Description
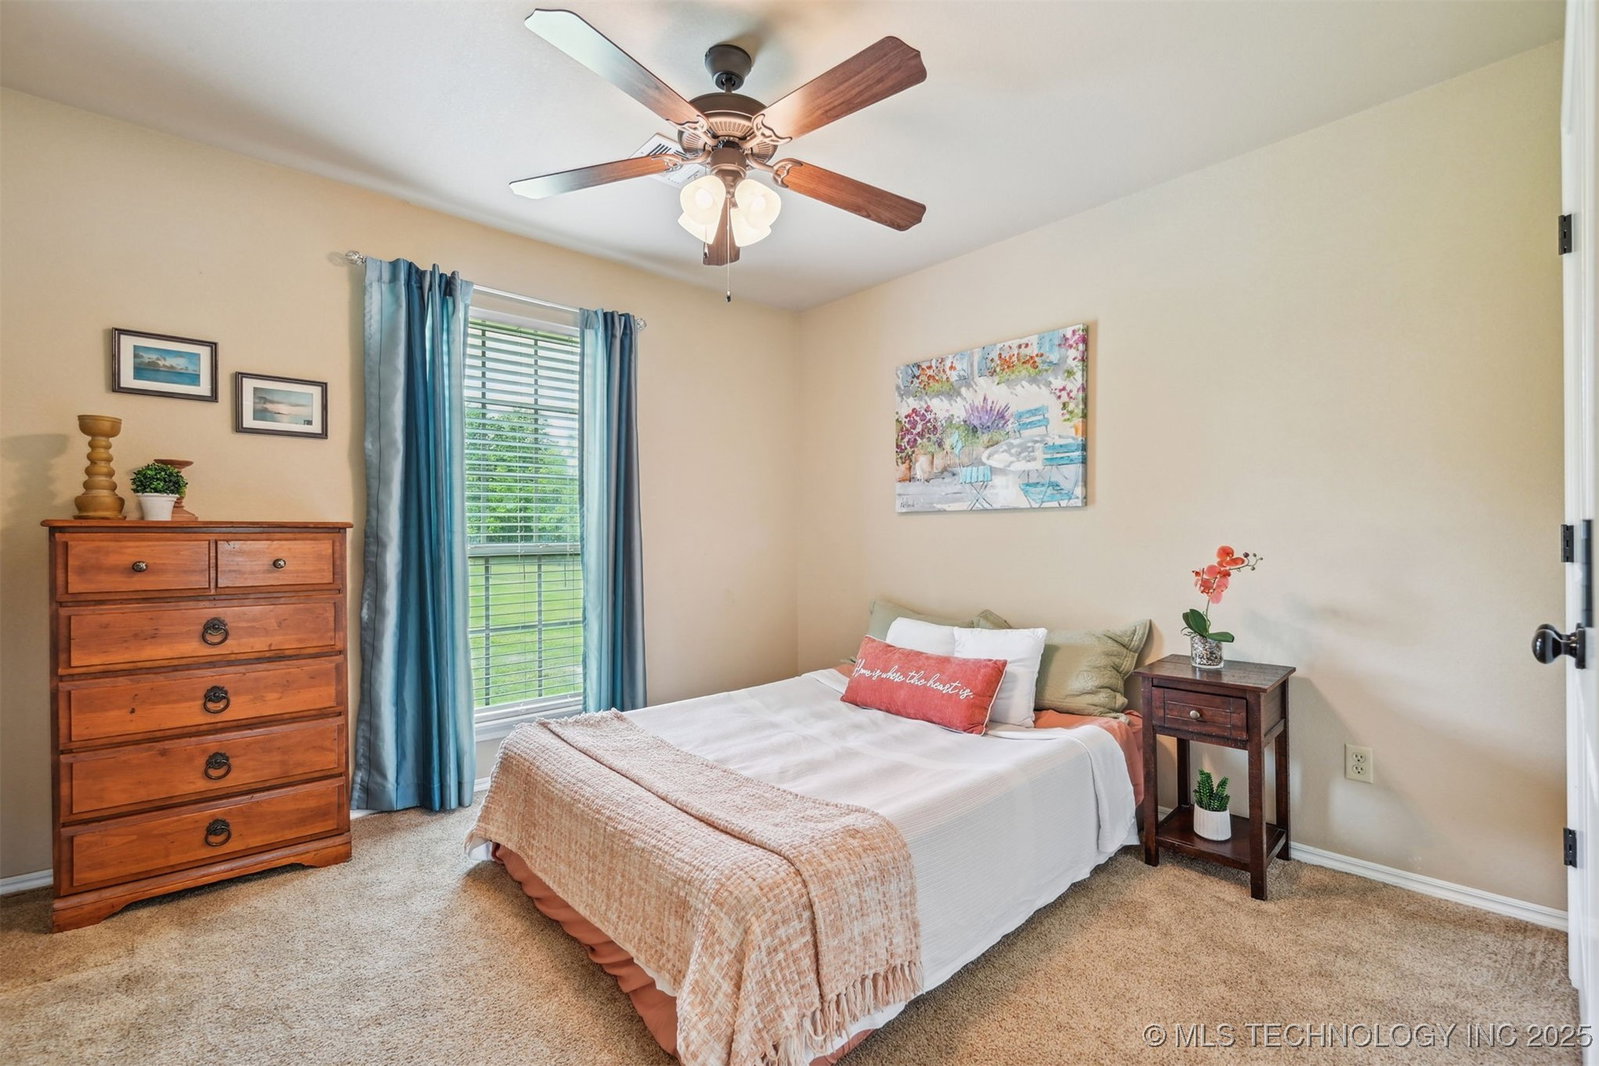
Beautiful Home in Highly Sought-After View Point Estates - Nature, Comfort & Functionality Welcome to this stunning brick home in the desirable View Point Estates, where peaceful surroundings and thoughtful design come together. Backing up to the back section of a neighboring oversized lot that is filled with natural beauty, this home offers a tranquil and private retreat with nature as your backdrop. Step inside to a wide-open living area with vaulted ceilings and large windows that flood the space with light, and showcase serene backyard views. Remote-controlled blinds in the living room and kitchen offer ease and convenience. The bright, open kitchen features granite countertops, all appliances included, and an inviting eat-in area where you can enjoy morning coffee with a view. Need a workspace? A cozy cubby office is perfectly sized for a home office, homework station, or kid's computer zone. The utility room just off the garage is ideal for cleaning up after outdoor fun and includes both washer and dryer. The split floor plan ensures privacy, with an oversized primary suite featuring a spacious bath, dual vanities, a separate soaker tub and shower, and two individual closets. The additional bedrooms are generously sized with ample closet space. The oversized garage is a dream for hobbyists and storage-lovers alike, complete with an overhead storage loft, attic access with added insulation and some floored space. The extended length of the garage is perfect for large vehicles or a workbench setup. It even includes a safe room rated for an F5 tornado for peace of mind. Outdoors, you'll find an impressive drainage system in place, extra electric outlets ready for a future RV hookup, and an incredible shop with electricity, an overhead door, and a walk-through entry. This property truly blends comfort, practicality, and peaceful surroundings in one of the most coveted communities around.
Additional Information
- Style
- English
- Stories
- 1
- Foundation
- Slab
- Construction
- Brick, HardiPlank Type, Wood Frame
- Floors
- Carpet, Tile, Wood
- Exterior Features
- Concrete Driveway, Rain Gutters, Satellite Dish
- Interior Features
- Attic, Granite Counters, High Ceilings, High Speed Internet, Cable TV, Vaulted Ceiling(s), Wired for Data, Ceiling Fan(s), Electric Oven Connection, Electric Range Connection
- Appliances
- Dryer, Dishwasher, Electric Water Heater, Disposal, Microwave, Oven, Range, Refrigerator, Trash Compactor, Washer, Plumbed For Ice Maker
- Pool Description
- None
- Garage Spaces
- 4
- Elementary School
- Collinsville
- High School
- Collinsville
- Heating
- Central, Electric
- Cooling
- Central Air
How much is your home worth?
...get instant property value now!
Mortgage Calculator
Listing courtesy of Chinowth & Cohen. Selling Office: Platinum Realty, LLC..
The data relating to real estate for sale on this web site comes in part from the Internet Data exchange (“IDX”) program of Greater Tulsa Association of Realtors. IDX information is provided exclusively for consumers' personal, non-commercial use and may not be used for any purpose other than to identify prospective properties consumers may be interested in purchasing. Information deemed reliable but not guaranteed. Copyright© 2026 Greater Tulsa Association of Realtors. All Rights Reserved. Last Updated: .