Share this with your friends


+19187201704
1632 Real Estate Company
7380 Royalwood Way, Tulsa, OK 74131
- $525,000
- 4
- BD
- 4
- BA
- 2,772
- SqFt




- Sold Price
- $525,000
- List Price
- $559,000
- Closing Date
- Aug 18, 2025
- Status
- CLOSED
- MLS#
- 2518727
- Bedrooms
- 4
- Full-baths
- 3
- Half-baths
- 1
- Sq. Ft
- 2,772
- Acres
- 1
- Year Built
- 2017
- Subdivision
- Timber Ridge Estates West
Property Description
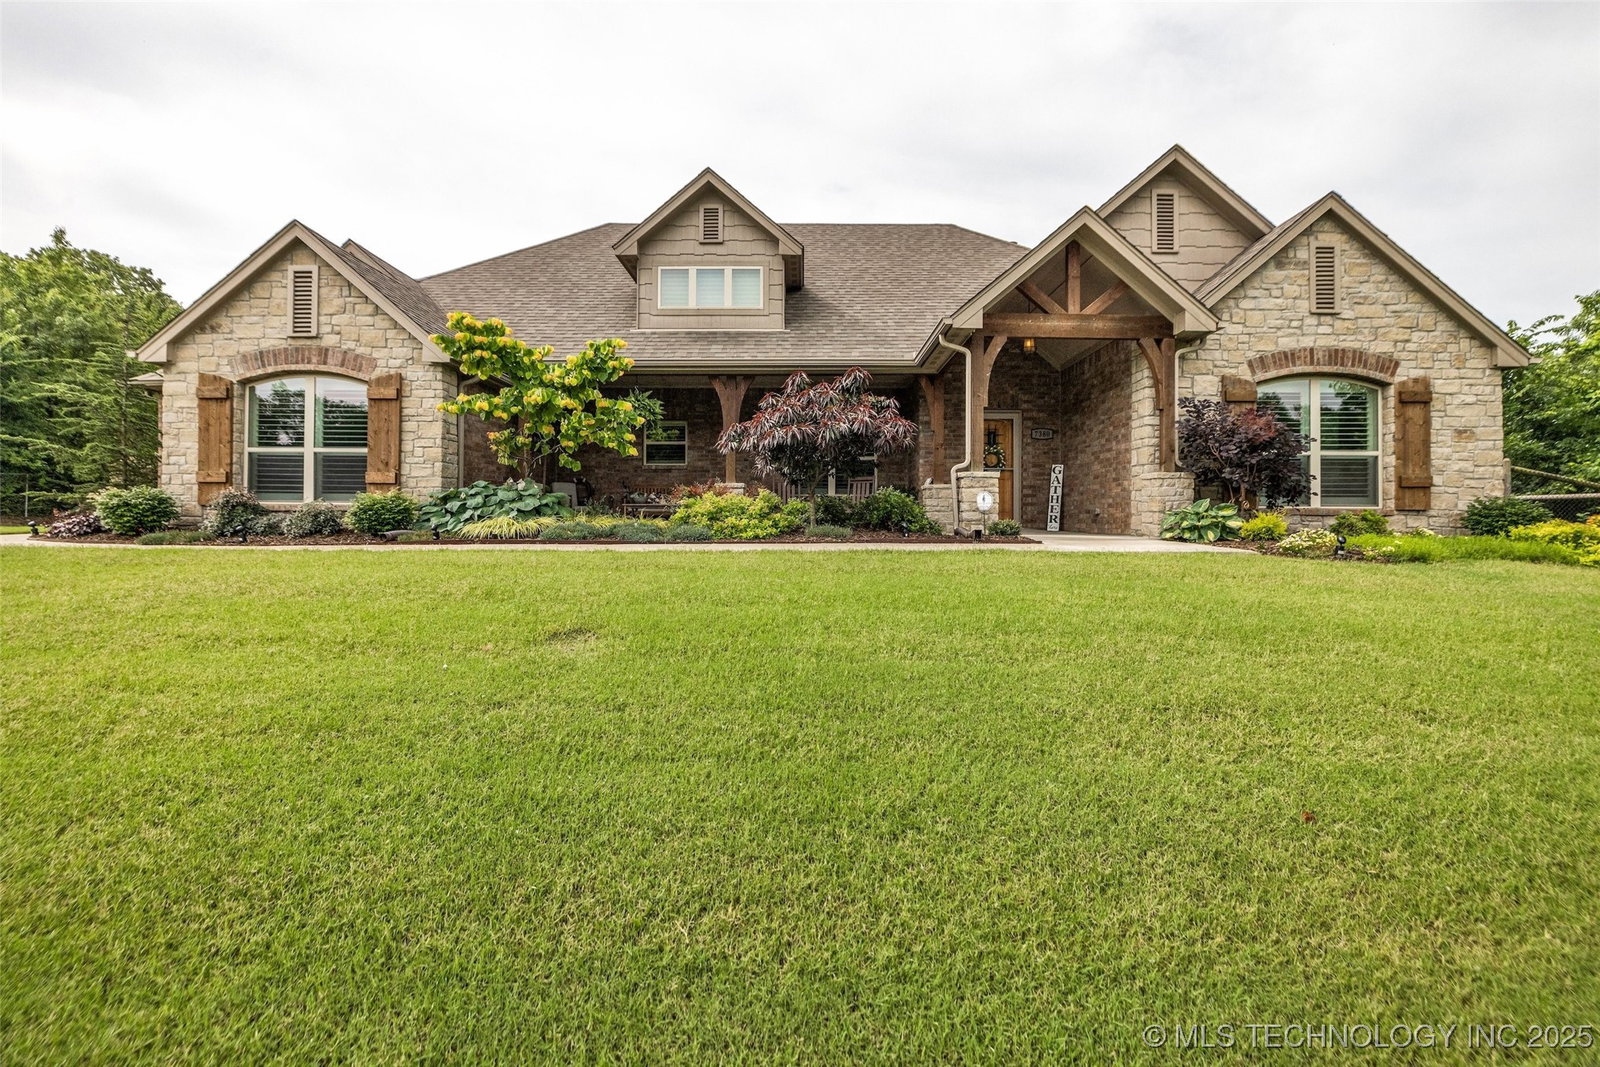
Superb one owner 4/3.5/3 home nestled on just over an acre, professionally landscaped & peaceful lot. Located in a picturesque country neighborhood, yet just minutes from major shopping, restaurants, downtown Tulsa, Jenks & Sapulpa. In addition to the primary home, included is an attached ground level ADA compliant apartment with a full kitchen, living area, bedroom and full bath. The primary home offers a variety of amenities and thoughtful touches throughout; A very functional and flexible split 3-bedroom floor plan, 2 full baths, and a powder bath; Spacious office; 3 car garage and carport; Pocket Doors; Ample storage space; Read on for more details & don't miss the photos with descriptions! The spacious kitchen provides ample natural light & is open to the beautiful living area with hardwood floors, high ceilings and french doors and large windows overlooking the covered patio, deck, pergola & gorgeous backyard. All the windows have interior Venetian Shutters. Master bath with a soaking tub and generous walk in shower with dual shower heads. The inside laundry space also includes a dog wash station. Outside of the great interior living space is a beautiful professionally landscaped yard that boasts fruit trees & privacy giving you, both, a great space to unwind and entertain. The separate apartment does also have it's own front porch and covered patio. This extra space offers an array of options for an in-law quarters, college student, full-time or short-term rental, game/recreation space, and so much more! Per appraisal measurements, the total square footage stated includes the apartment of 673 sq. ft. The main home is 2099 sq. ft. The builder's sq. ft. is 2651
Additional Information
- Style
- Ranch
- Stories
- 1
- Foundation
- Slab
- Construction
- Brick, Wood Frame
- Floors
- Carpet, Tile, Wood
- Exterior Features
- Concrete Driveway, Landscaping, Rain Gutters
- Interior Features
- High Ceilings, Pullman Bath, Quartz Counters, Stone Counters, Vaulted Ceiling(s), Ceiling Fan(s)
- Appliances
- Dishwasher, Disposal, Gas Water Heater, Microwave, Oven, Range, Refrigerator, Stove, Tankless Water Heater, Wine Refrigerator
- Fireplaces
- 1
- Pool Description
- None
- Garage Spaces
- 3
- Elementary School
- Freedom
- High School
- Sapulpa
- Heating
- Central, Gas, Multiple Heating Units
- Cooling
- Central Air, 2 Units
Mortgage Calculator
Listing courtesy of McGraw, REALTORS. Selling Office: Solid Rock, REALTORS.
The data relating to real estate for sale on this web site comes in part from the Internet Data exchange (“IDX”) program of Greater Tulsa Association of Realtors. IDX information is provided exclusively for consumers' personal, non-commercial use and may not be used for any purpose other than to identify prospective properties consumers may be interested in purchasing. Information deemed reliable but not guaranteed. Copyright© 2026 Greater Tulsa Association of Realtors. All Rights Reserved. Last Updated: .