2731 S Boston Avenue, Tulsa, OK 74114
- $1,398,500
- 4
- BD
- 5
- BA
- 4,434
- SqFt




- Sold Price
- $1,398,500
- List Price
- $1,398,500
- Closing Date
- Oct 20, 2023
- Status
- CLOSED
- MLS#
- 2332086
- Bedrooms
- 4
- Full-baths
- 4
- Half-baths
- 1
- Sq. Ft
- 4,434
- Acres
- 0.37
- Year Built
- 1929
- Subdivision
- Riverside Drive Addn Iii Amd
Property Description
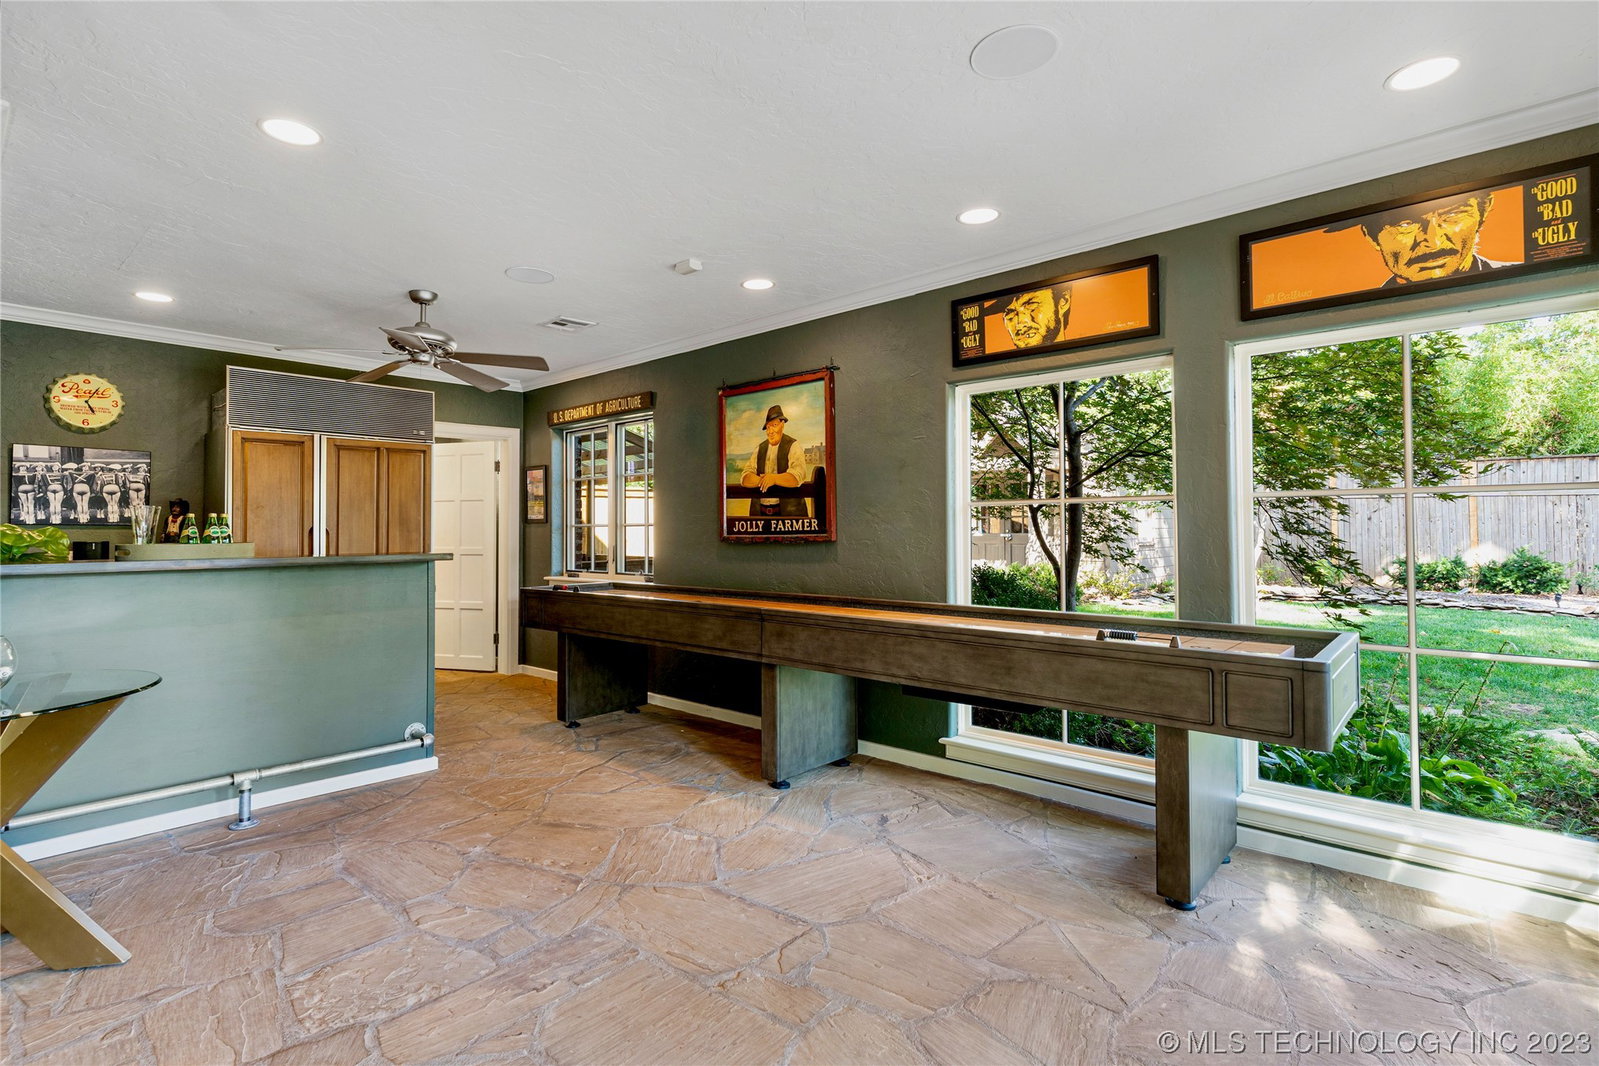
This historic English Manor is a true treasure, perfectly situated in a prime location adjacent to the renowned Gathering Place. The Hurley Mansion is across the street and the Midland Valley Trail is just a short walk away. Step inside, and you'll be blown away by the 2021 state-of-the-art kitchen that seamlessly opens to the living areas. Complete with expansive Quartz countertops, ample storage and top-of-the-line "LG Signature Suite" stainless steel appliances, including a dual fuel gas/induction range, double ovens, a sous vide cooker, a wine captain, and a stylish island with bar seating. The front living room is perfect for cozy gatherings, complete with charming gas-log fireplace. Abundant natural light floods the dining room and den through floor-to-ceiling windows, offering breathtaking views of the park-like grounds, pool and flagstone patio. The backyard features an outdoor grill, wood-burning fireplace, refreshing gunite pool, covered patio and anchored by a Champion Sycamore Tree. The primary suite is a spacious retreat with high ceilings, bookshelves, fireplace, dual closets, a private balcony deck, and a lavish bath with dual vanities, jetted tub and separate shower. An additional suite is located down the hall and boasts a vintage-style bathroom and its own cozy fireplace. Two additional guest rooms and a second laundry facility complete the upstairs. The main floor game room, with its flagstone flooring and "Sub-Zero" refrigerator, is perfect for entertaining and could even serve as a fifth bedroom suite with minimal adjustments. Throughout the home, you'll find wood, stone, and tile flooring. In 2021, four of the five zones for A/C and furnace units were upgraded to Lennox Brand systems, along with duct replacements. The electrical panel was also upgraded to accommodate the new kitchen. A new roof was installed in 2020. The finished basement provides versatility, offering space for an office, craft room, or climate-controlled storage.
Additional Information
- Style
- English
- Stories
- 2
- Foundation
- Basement, Crawlspace, Slab
- Construction
- Brick, Stone, Wood Siding, Wood Frame
- Floors
- Carpet, Other, Tile, Wood
- Exterior Features
- Concrete Driveway, Fire Pit, Sprinkler/Irrigation, Landscaping, Outdoor Grill, Rain Gutters
- Interior Features
- Attic, Dry Bar, Granite Counters, High Ceilings, Quartz Counters, Stone Counters, Cable TV, Vaulted Ceiling(s), Wood Counters, Ceiling Fan(s), Programmable Thermostat
- Appliances
- Convection Oven, Double Oven, Dryer, Dishwasher, Disposal, Ice Maker, Microwave, Oven, Range, Refrigerator, Stove, Water Heater, Wine Refrigerator, Washer, Electric Range, Gas Oven, Gas Range, Gas Water Heater, Plumbed For Ice Maker
- Fireplaces
- 4
- Pool Description
- Gunite, In Ground
- Garage Spaces
- 2
- Elementary School
- Council Oak (Formerly Lee)
- High School
- Edison
- Heating
- Central, Gas, Multiple Heating Units, Zoned
- Cooling
- Central Air, 3+ Units, Zoned
Mortgage Calculator
Listing courtesy of Engel & Voelkers Tulsa. Selling Office: Chinowth & Cohen.
The data relating to real estate for sale on this web site comes in part from the Internet Data exchange (“IDX”) program of Greater Tulsa Association of Realtors. IDX information is provided exclusively for consumers' personal, non-commercial use and may not be used for any purpose other than to identify prospective properties consumers may be interested in purchasing. Information deemed reliable but not guaranteed. Copyright© 2026 Greater Tulsa Association of Realtors. All Rights Reserved. Last Updated: .