6432 S 76th East Avenue, Tulsa, OK 74133
- $421,500
- 4
- BD
- 3
- BA
- 3,750
- SqFt




- Sold Price
- $421,500
- List Price
- $458,000
- Closing Date
- Jun 27, 2025
- Status
- CLOSED
- MLS#
- 2512352
- Bedrooms
- 4
- Full-baths
- 3
- Sq. Ft
- 3,750
- Acres
- 0.37
- Year Built
- 1984
- Subdivision
- Shadow Mountain
Property Description
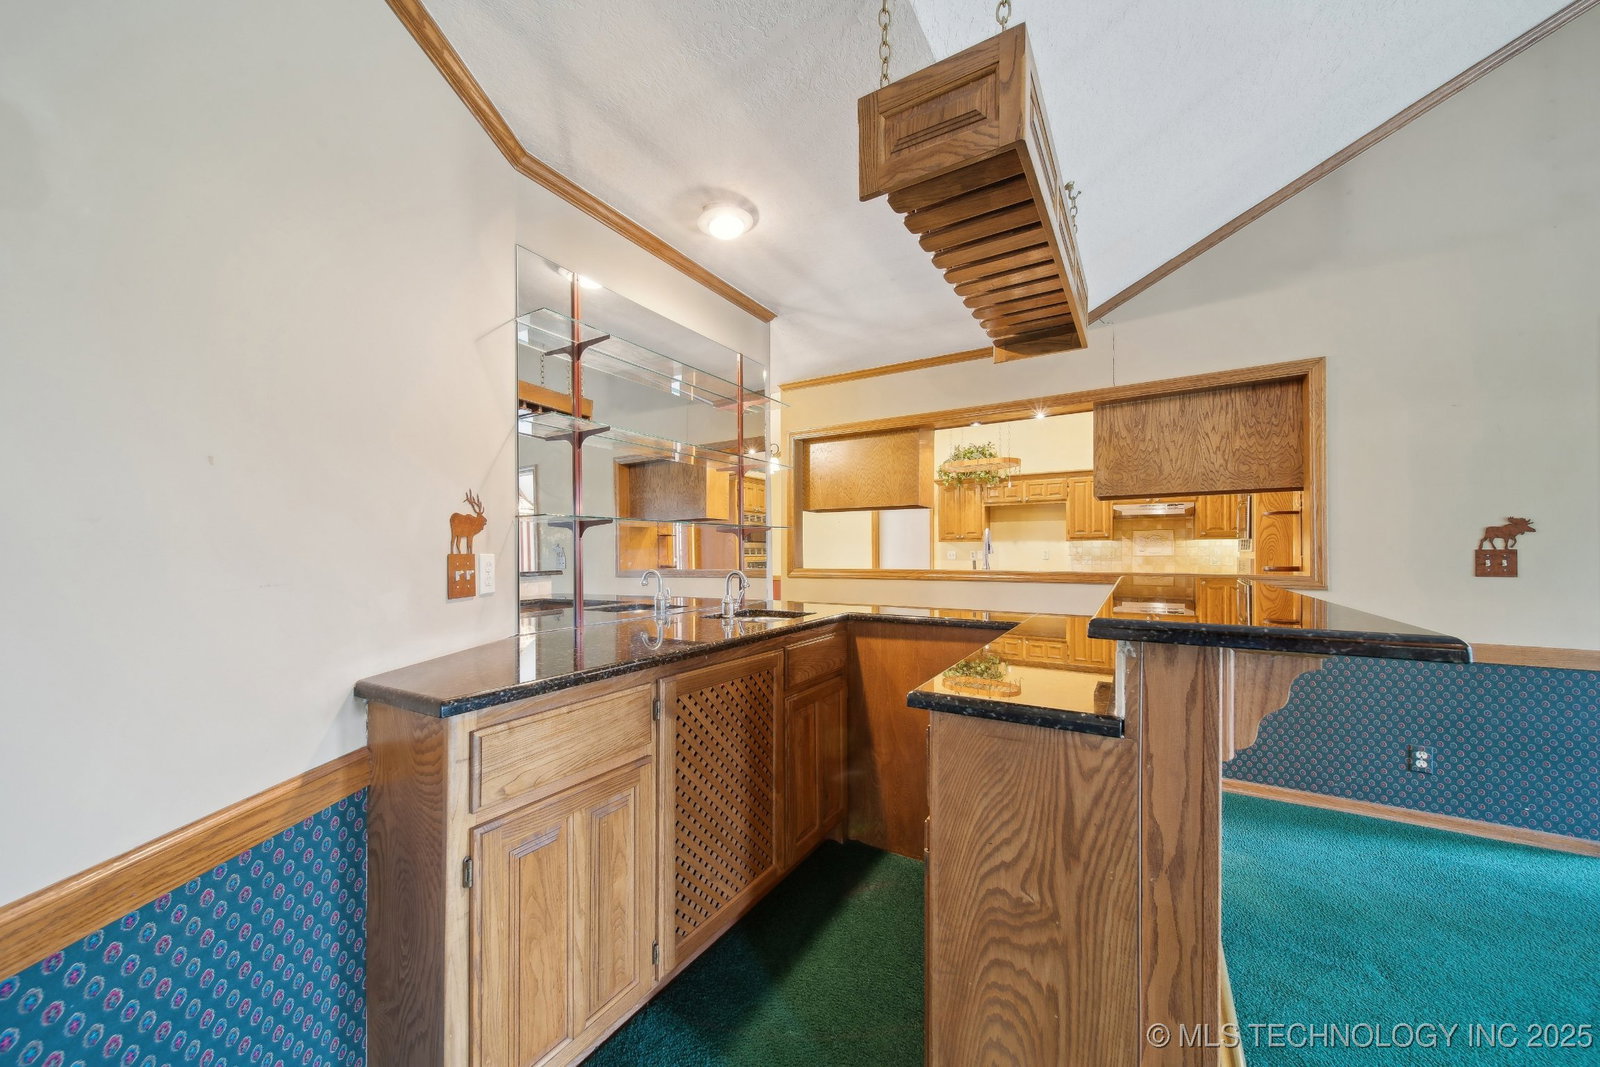
Welcome to this nicely maintained 1 story, 4-bedroom, 3-bathroom home offering a perfect blend of luxury and functionality. Situated in the desirable Shadow Mountain neighborhood just across the street from a park, this home features a spacious split floor plan and boasts a wealth of upgrades that are sure to impress. The heart of the home is the traditional granite island kitchen, complete with newer stainless steel appliances and a wet bar—ideal for entertaining. Whether you're preparing family meals or hosting guests, this kitchen offers both style and practicality. The 2 large, open living areas include two cozy fireplaces that provide warmth and ambiance throughout. Retreat to the remodeled primary suite, which offers 2 walk-in closets and an attached office for added privacy and convenience. The primary bath has been thoughtfully updated with a separate shower, a jetted tub, and separate vanities, creating a serene space to unwind after a long day. Outside, you'll find a stunning gunite pool, perfect for summer relaxation or hosting family gatherings. The property also features a circle drive, providing plenty of parking space, as well as a 3-car garage for all your storage needs. Additional highlights include a large utility room with a sink, ample extra storage throughout the home, vaulted ceilings and a highly functional split floor plan that ensures privacy- great for mother in law, guest or college student. This home is a true gem and is ready for you to move in with room to make your own. Don’t miss your chance to schedule a private tour today!
Additional Information
- Style
- Ranch
- Stories
- 1
- Foundation
- Slab
- Construction
- Brick, Wood Frame
- Floors
- Carpet, Tile
- Exterior Features
- Concrete Driveway, Sprinkler/Irrigation, Rain Gutters
- Interior Features
- Attic, Wet Bar, Granite Counters, High Ceilings, Intercom, Other, Pullman Bath, Cable TV, Vaulted Ceiling(s), Ceiling Fan(s), Electric Oven Connection, Electric Range Connection, Gas Range Connection, Gas Oven Connection
- Appliances
- Built-In Oven, Double Oven, Dishwasher, Disposal, Microwave, Oven, Range, Water Heater
- Fireplaces
- 1
- Pool Description
- Gunite, In Ground
- Garage Spaces
- 3
- Elementary School
- Grissom
- High School
- Memorial
- Heating
- Central, Gas
- Cooling
- Central Air
Mortgage Calculator
Listing courtesy of Keller Williams Advantage. Selling Office: Keller Williams Advantage.
The data relating to real estate for sale on this web site comes in part from the Internet Data exchange (“IDX”) program of Greater Tulsa Association of Realtors. IDX information is provided exclusively for consumers' personal, non-commercial use and may not be used for any purpose other than to identify prospective properties consumers may be interested in purchasing. Information deemed reliable but not guaranteed. Copyright© 2026 Greater Tulsa Association of Realtors. All Rights Reserved. Last Updated: .