19019 E Knightsbridge Road, Owasso, OK 74055
- $607,000
- 4
- BD
- 3
- BA
- 3,057
- SqFt




- Sold Price
- $607,000
- List Price
- $699,000
- Closing Date
- Apr 04, 2025
- Status
- CLOSED
- MLS#
- 2443744
- Bedrooms
- 4
- Full-baths
- 2
- Half-baths
- 1
- Sq. Ft
- 3,057
- Acres
- 1.28
- Year Built
- 1998
- Subdivision
- Dover Pond
Property Description
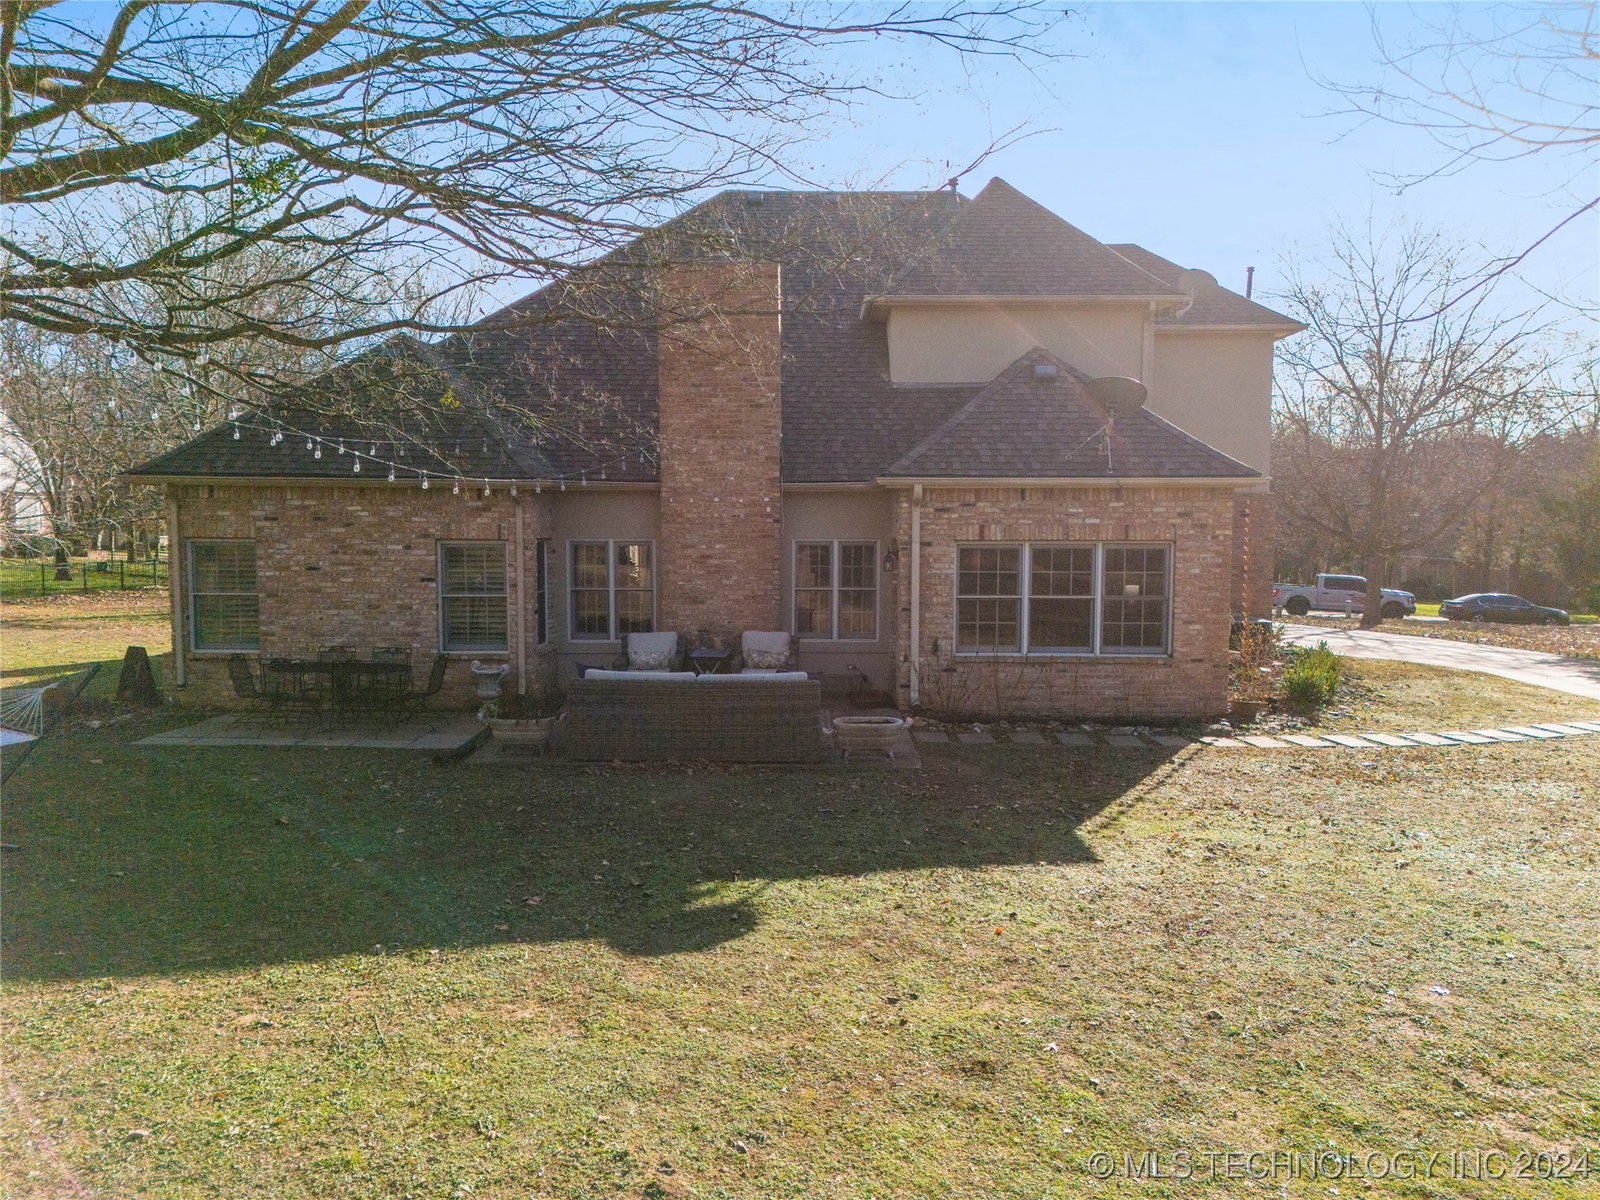
This stunning property in beautiful Dover Pond, offers the perfect blend of modern updates and natural beauty. Inside the home, you will discover brand-new hardwood floors, plush carpet, and fresh paint throughout, creating a bright and inviting atmosphere. The kitchen shines with all-new appliances. The peaceful neighborhood offers a serene, park-like setting, surrounding the home with tranquil views and abundant wildlife. Watch deer and birds from your window, or step outside to explore the gorgeous walking trails. The quiet and picturesque neighborhood is ideal for morning jogs or evening strolls. It also boasts a private pond that is perfect for fishing or enjoying a peaceful paddleboat ride. Don’t miss the opportunity to make this tranquil retreat your new home!
Additional Information
- Hoa
- Yes
- Hoa Fee Frequency
- Monthly
- Style
- French Provincial
- Stories
- 2
- Foundation
- Slab
- Construction
- Brick, Concrete, Stucco
- Floors
- Carpet, Tile, Wood
- Exterior Features
- Concrete Driveway, Sprinkler/Irrigation, Landscaping, Rain Gutters
- Interior Features
- Attic, Central Vacuum, Granite Counters, High Speed Internet, Cable TV, Vaulted Ceiling(s), Wired for Data, Ceiling Fan(s), Programmable Thermostat
- Appliances
- Built-In Range, Built-In Oven, Convection Oven, Dryer, Dishwasher, Disposal, Microwave, Oven, Range, Washer, Electric Oven, Gas Range, Gas Water Heater
- Amenities
- Gated, Park, Trail(s)
- Fireplaces
- 2
- Pool Description
- None
- Garage Spaces
- 2
- Elementary School
- Stone Canyon
- High School
- Owasso
- Heating
- Central, Gas, Multiple Heating Units, Zoned
- Cooling
- Central Air, 2 Units, Zoned
Mortgage Calculator
Listing courtesy of Erin Catron & Company, LLC. Selling Office: McGraw, REALTORS.
The data relating to real estate for sale on this web site comes in part from the Internet Data exchange (“IDX”) program of Greater Tulsa Association of Realtors. IDX information is provided exclusively for consumers' personal, non-commercial use and may not be used for any purpose other than to identify prospective properties consumers may be interested in purchasing. Information deemed reliable but not guaranteed. Copyright© 2026 Greater Tulsa Association of Realtors. All Rights Reserved. Last Updated: .